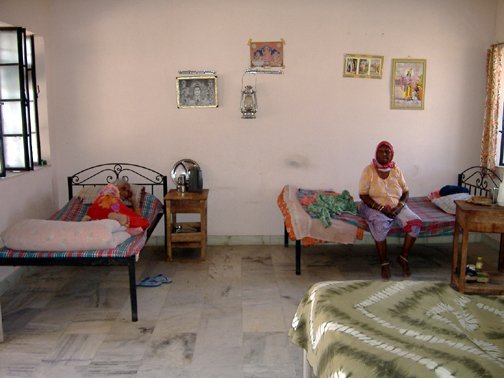
7 Large Halls
Spacious shared living halls with cots, wardrobes & natural light.
 Anubandh
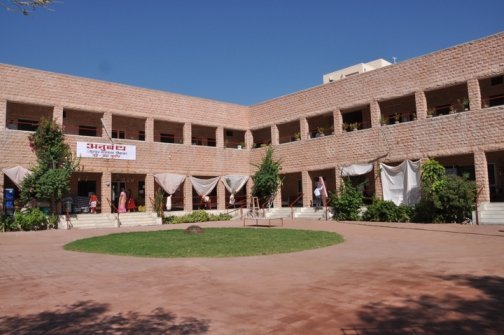
Our Home · Building
7 large halls · 2 small rooms · medical dispensary · large kitchen · staff quarters · office · verandah · lawns.
The campus
A beautiful building with 7 large halls, 2 small rooms, a medical dispensary, a large kitchen, staff quarters, office, veranda and a large lawn — with TV, DVD players, coolers, emergency lights, fridge, wardrobes, water cooler, geysers and attached toilets.
7
large halls
2
small rooms
24×7
doctor on call
75
residents
Facilities
Spacious shared living halls with cots, wardrobes & natural light.
Quieter rooms including for couples and those needing rest.
Primary-aid dispensary with regular medicines, doctor & male nurse.
Daily fresh cooking with fridge, storage & serving care.
Family-run administration present on campus every day.
Large verandah and beautiful lawns for air, light and evening gatherings.
TV, DVD, coolers, fans, emergency lights, water cooler, geysers.
Rooms with attached toilets, bedside tables, almirahs & utensils.
Architectural walkthrough
16 original building photographs — click any image for a full view.
Use ← → keys · Esc to close